L&T Crestoria Estate
By L&T Realty
At Panvel, Navi Mumbai
25*5 Payment Plan
Platinum EOI - 3 Lacs
Gold EOI - 1 Lacs
Luxurious 3 & 4 BHK Starting From
₹ 1.98 Cr* Onwards
Get Luxury Walkthrough

Welcome To L&T Crestoria Estate
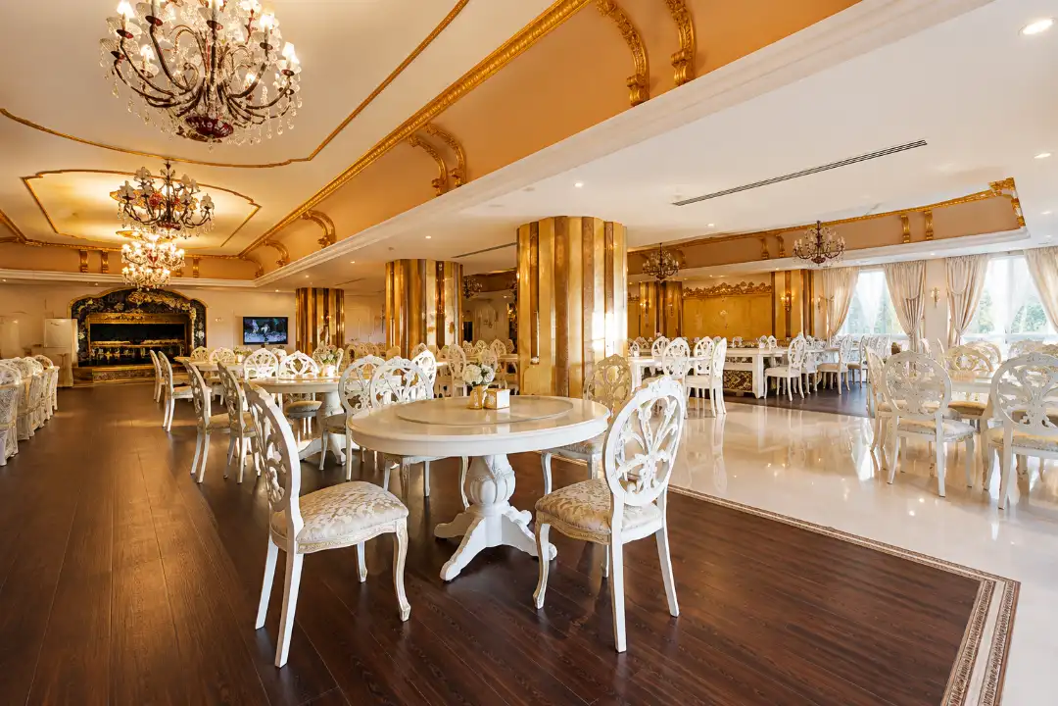
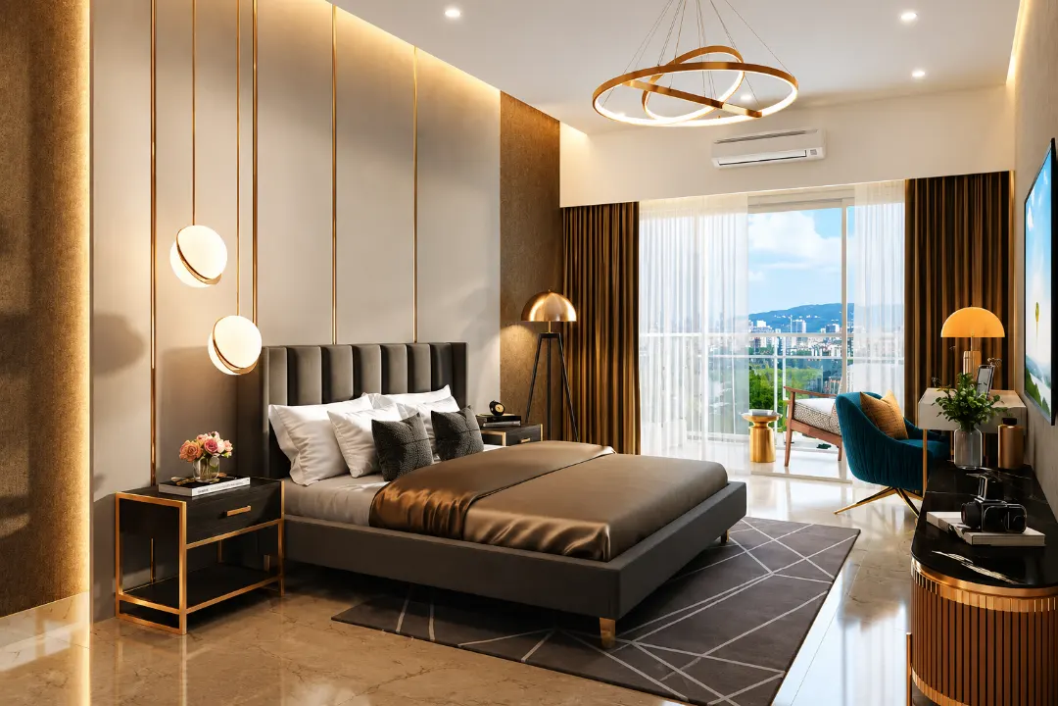
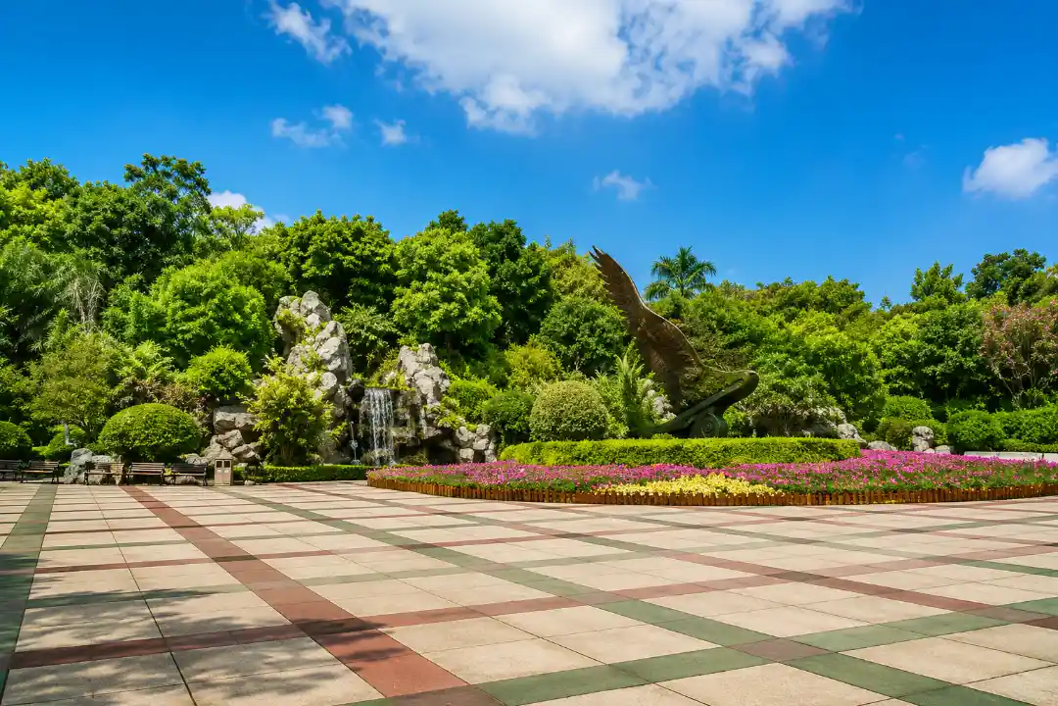
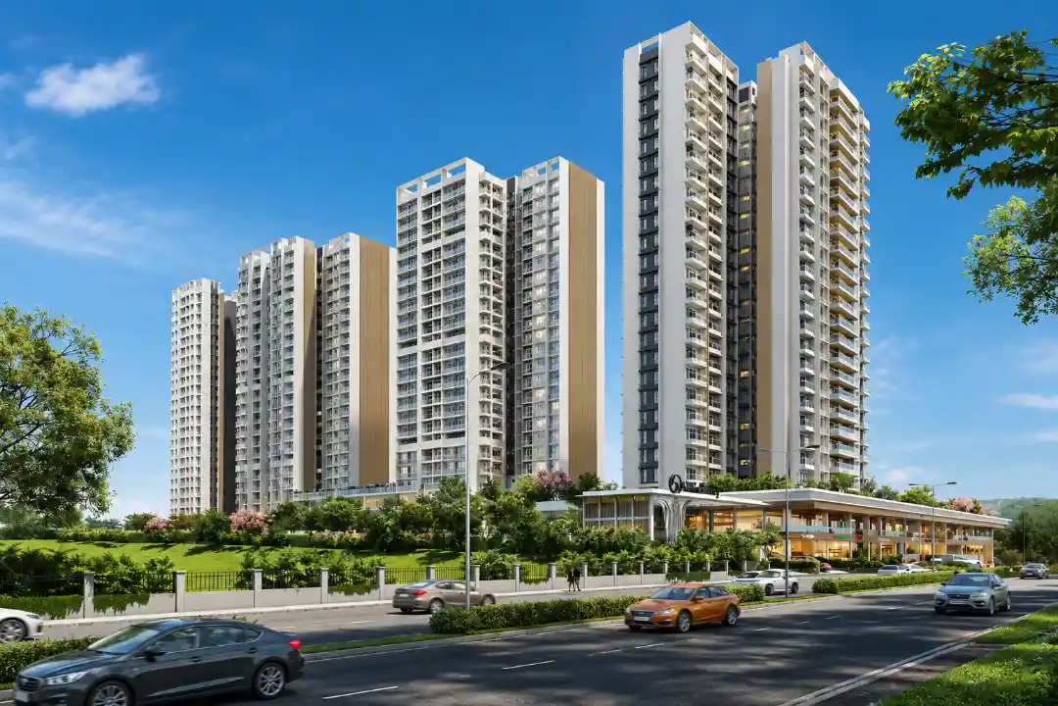
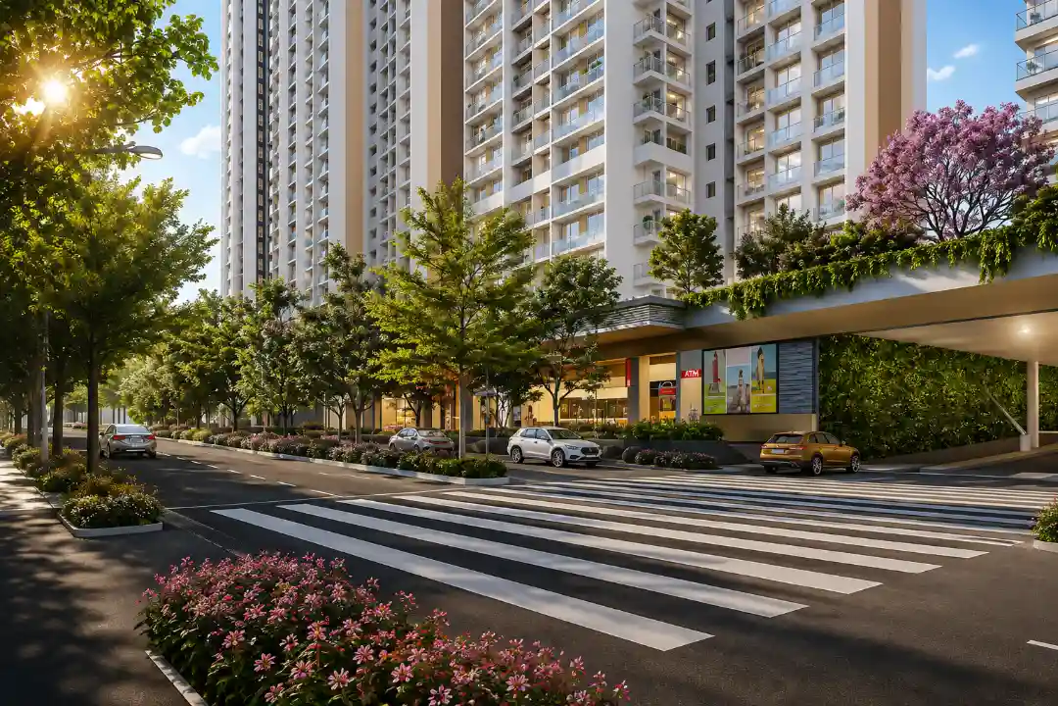
Experience elevated living at L&T Crestoria Estate, where thoughtfully planned 3 and 4 BHK residences combine contemporary design with the tranquillity of nature. Set across 35 acres in Panvel, Navi Mumbai, L&T Crestoria Estate features 6 acres of lush green spaces and stunning views of the Sahyadri Hills. Designed with Spanish-inspired architecture, L&T Crestoria Estate maximises natural light, ventilation, and spacious interiors. Residents can enjoy a swimming pool, tennis and badminton courts, fitness centre, jogging tracks, and scenic nature trails. The 50,000 sq. ft. clubhouse at L&T Crestoria Estate offers 40+ amenities, including a mini theatre, library, co-working spaces, landscaped gardens, and a dedicated kids’ play area. With excellent connectivity to business hubs, reputed schools, hospitals, and lifestyle destinations, L&T Crestoria Estate creates a well-connected yet peaceful address. L&T Crestoria Estate brings together modern luxury, everyday convenience, and an enriching community lifestyle.
Read More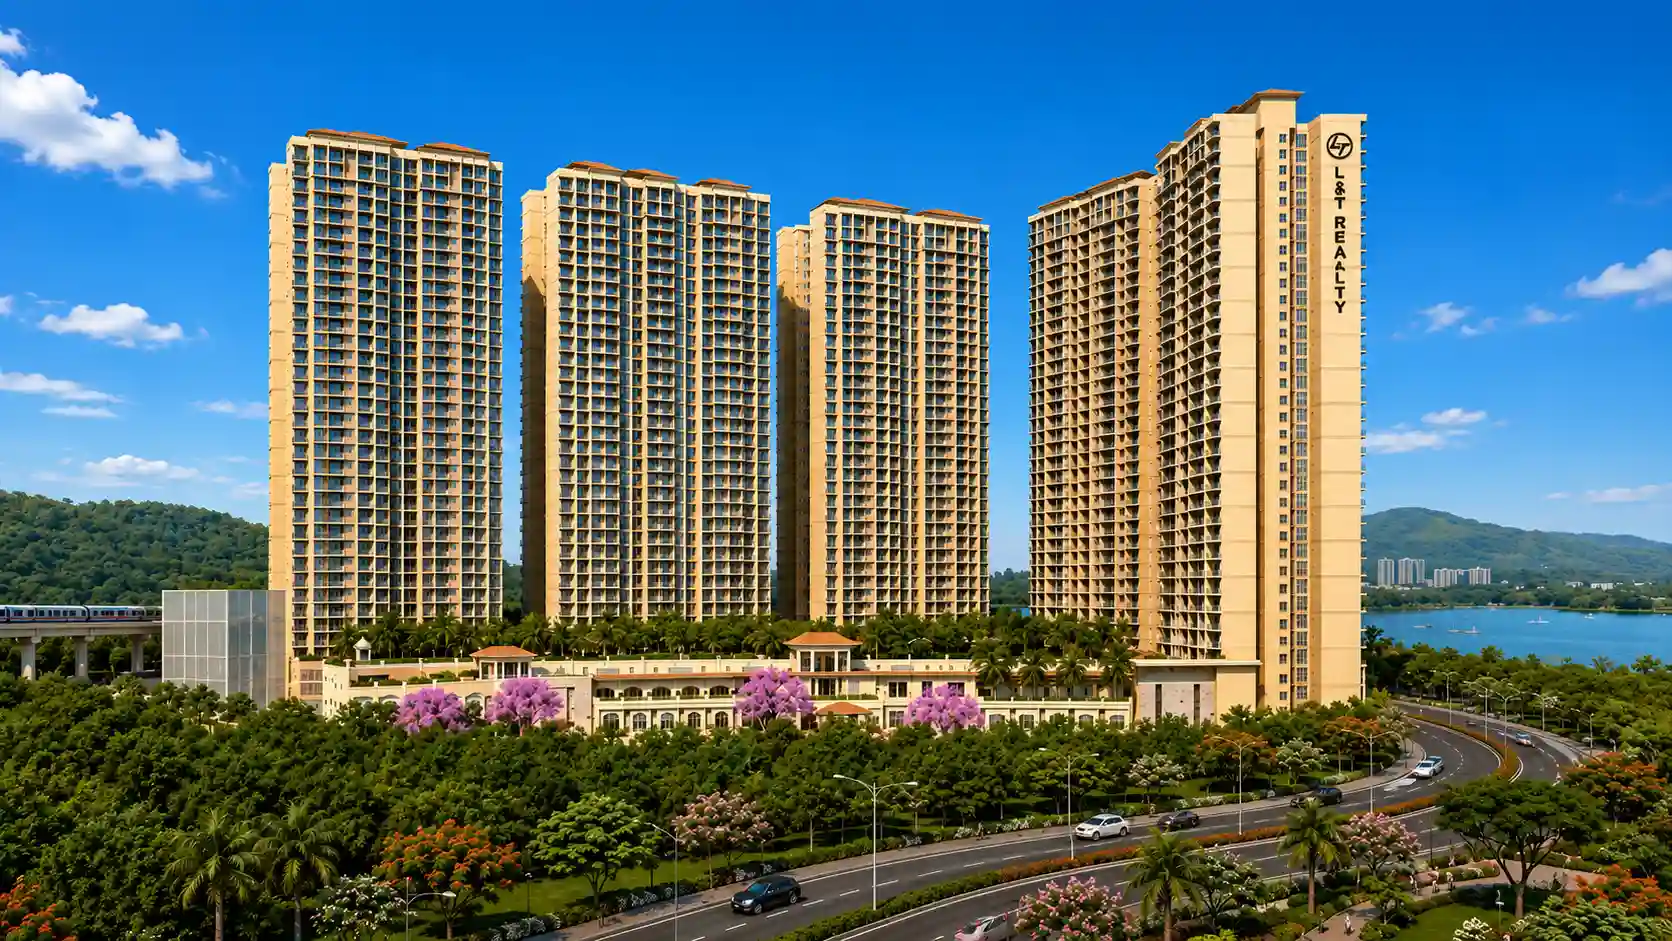
Type
Carpet Area
Price
3 BHK Luxuria
1237 Sqft.
₹ 1.98 Cr* Onwards
3 BHK Millenia
1421 Sqft.
₹ 2.27 Cr* Onwards
4 BHK Royale
1779 Sqft
₹ 2.85 Cr* Onwards
Preminum Facilities for your elevated Lifestyle






Explore All Plans Available
Preminum Facilities for your elevated Lifestyle

Explore the neighbourhood
Mohope Railway Station
9 mins
Old Mumbai Pune Highway
29 mins
Mumbai Pune Expressway
34 mins
St. Vincent Pallotti School
7 mins
Chhatrapati Shivaji Maharaj University (CSMU)
9 mins
St. Wilfred's High School & Junior College
10 mins
Amity University Mumbai
21 mins
New Horizon Public School
25 mins
MNR International School
31 mins
Delhi Public School (DPS) Panvel
35 mins
Sampoorna Rege Hospital(SRH)
13 mins
Ashtvinayak Multispeciality Hospital
15 mins
Prachin Healthcare Multispeciality Hospital
26 mins
Lifeline Hospital
29 mins
Mhatre Accident Hospital
31 mins
Orion Mall
30 mins
Little World Mall
31 mins
Nexus Seawoods Mall
40 mins

L&T Realty, a trendsetter among Indian real estate developers, was founded in 2011 and served as the real estate division of the $21 billion Larsen and Toubro. The company has projects currently in Mumbai, Navi Mumbai, NCR, Bangalore, Hyderabad, and Chennai. Its broad portfolio spans 6.50 million square metres across residential, commercial, and retail complexes. Through design innovation and operational excellence, L&T Realty is dedicated to building landmarks of excellence and delivering customer happiness at every touchpoint. The company has earned a reputation for keeping its word and incorporating the potential of new technology into its main growth plan.
Read More
 Call
Call
 Brochure